<-- style PDP --> 191 Emerson Road, Belleville - Detached for sale for $649,900
  • sold

191 Emerson Road

Belleville, Ontario, K0K 2Y0 - Centre Hastings

$649,900$000000

  • Neighbourhood

    Centre Hastings

  • Major Intersection

    Moira Road & Emerson Rd

  • Listed Since: 48 day(s)

  • Last update: 14 day(s) ago

Overview

  • Property Type

    Detached, Bungalow-Raised

  • Bedrooms

    5

  • Bathrooms

    2

  • Basement

    Full + Walk-Up

  • Kitchen

    1

  • Total Parking

    12 (2 Attached Garage)

  • Lot Size

    325.31x552.59 (Feet)

  • Taxes

    $5,090.00 (2025)

  • Type

    Freehold

Property Description

Property description for 191 Emerson Road, Belleville

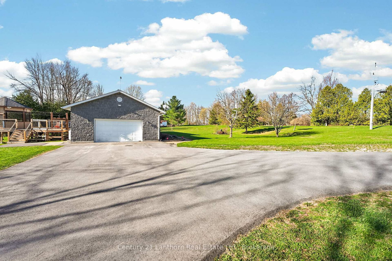
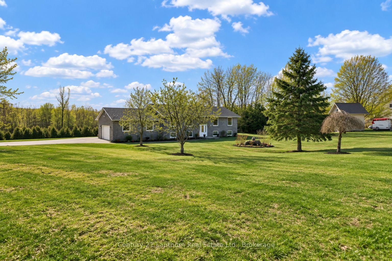
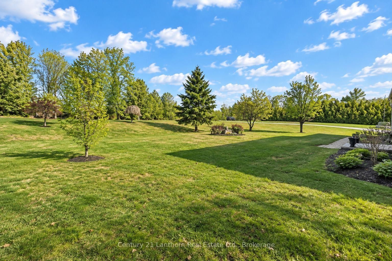
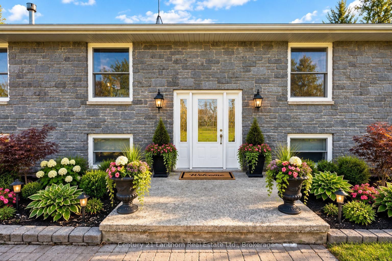
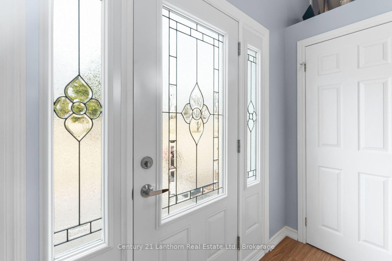
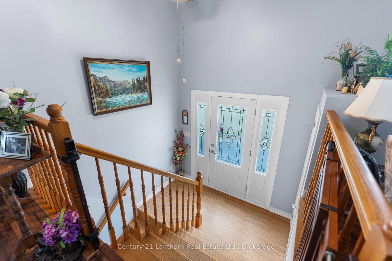
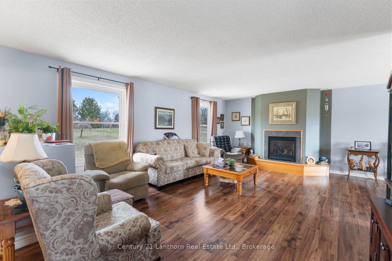
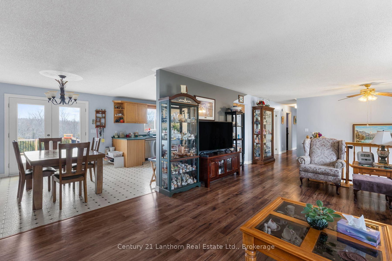
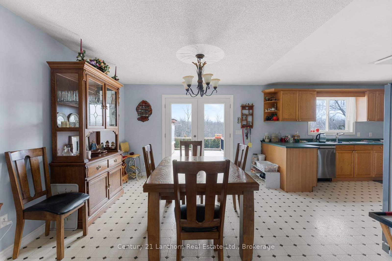
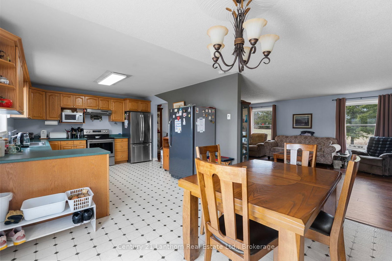
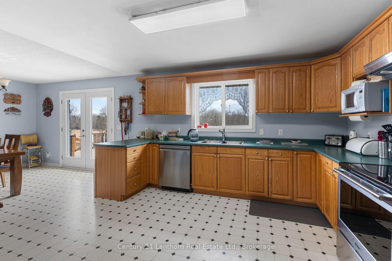
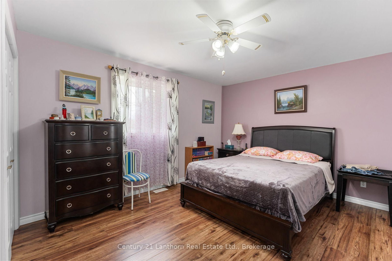
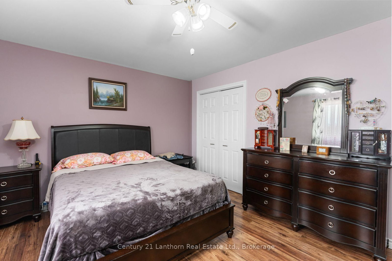
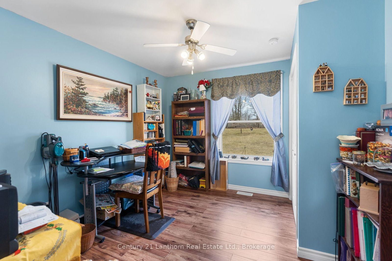
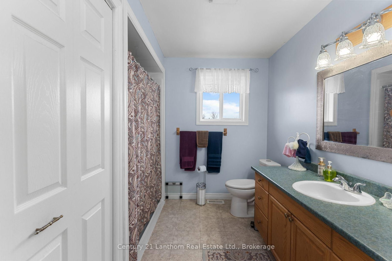
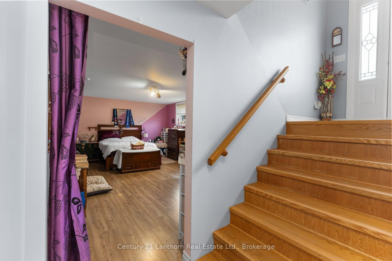
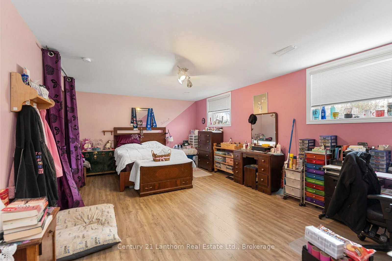
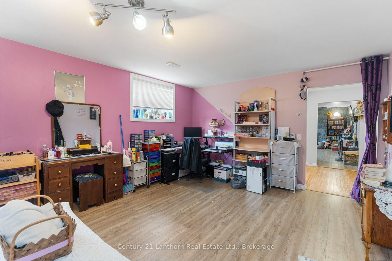
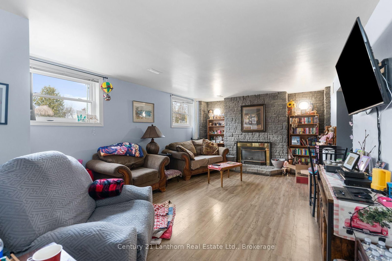
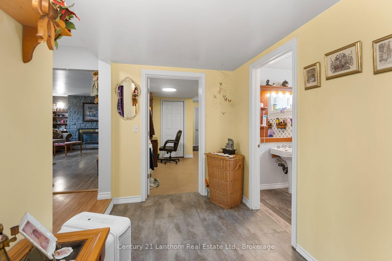
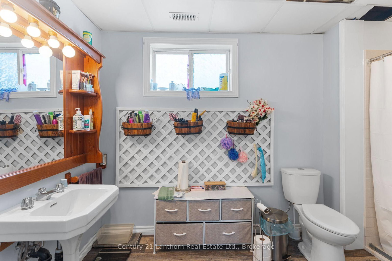
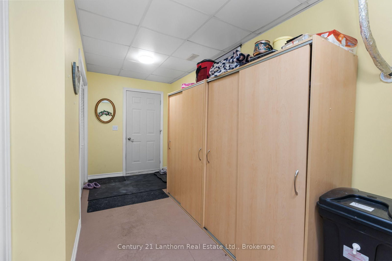
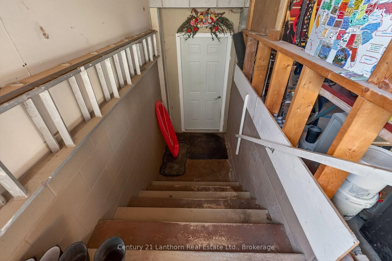
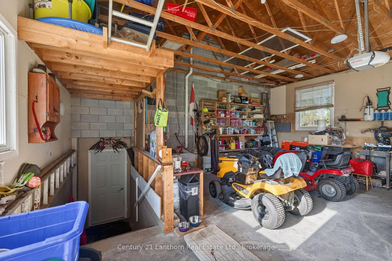
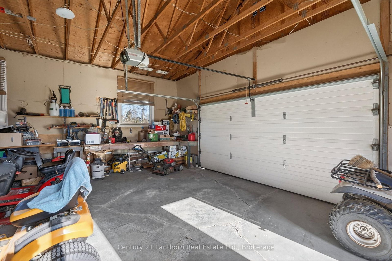
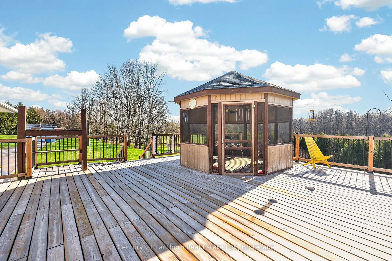
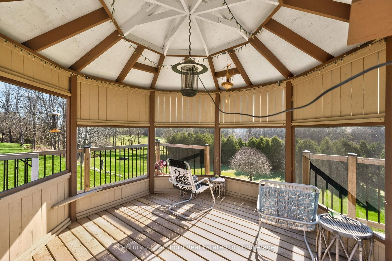
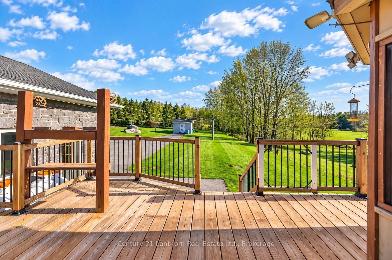
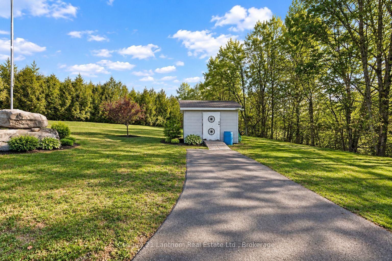
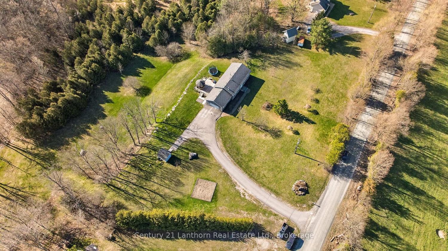
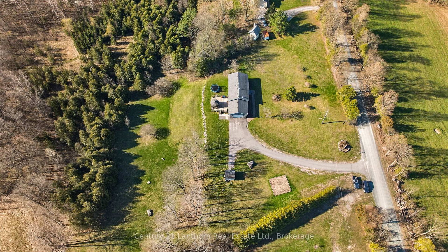
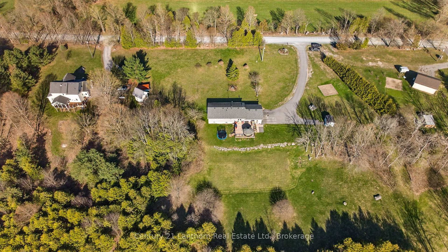
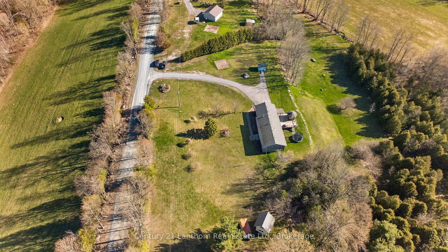
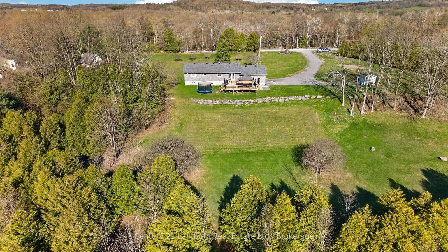
Welcome to 191 Emerson Road, where privacy, space and country living come together on an incredible 3-acre property surrounded by nature. From the moment you arrive, it's hard not to fall in love with this property and everything the outdoor space has to offer. With expansive usable areas for backyard golf, soccer, gardens, entertaining, space for kids and pets to run, or even your own outdoor hockey rink in the winter, the possibilities are endless. Explore your own private trails winding through the wooded portions of the property, while still enjoying plenty of open space to make your own. One of the most impressive features is the elevated backyard setting. The property descends away from the home, creating an amazing panoramic view across the backyard, treetops and surrounding skyline, best enjoyed from the large newer deck and screened-in gazebo. It's the perfect place for morning coffee, summer evenings, entertaining family and friends, or simply enjoying the peaceful surroundings and occasional visit from local wildlife. Inside, this well-maintained, carpet-free raised bungalow offers 5 bedrooms, 2 full bathrooms and plenty of room for the entire family. The bright main level features an inviting open-concept living and dining area with a cozy gas fireplace, 3 spacious bedrooms and an updated bathroom with a brand-new shower. The fully finished lower level adds 2 large bedrooms, a generous family and recreation area, renovated full bathroom and walk-up access, offering excellent flexibility for a growing or multi-generational family, guests or home office space. An attached 1.5-car garage with workbench, ample parking, central air and newer UV water treatment system add everyday convenience. With 3 beautiful acres, private wooded trails, incredible outdoor space and elevated panoramic views, this is a property that truly needs to be experienced in person. Come walk the trails, take in the view and discover everything 191 Emerson Road has to offer!

Listed by Century 21 Lanthorn Real Estate Ltd.

  • MLS #

    X13746474

  • Sq. Ft

    1100-1500

  • Sq. Ft. Source

    MLS

  • Lot Irregularities

    Y

  • Year Built

    16-30

  • Pool

    None

  • Drive

    Front Yard, Lane, Available, Inside Entry

  • Garage

    Attached, 2 spaces

  • Total Parking

    12

  • Family Room

    Y

  • Den

    Y

  • Exterior

    Brick

  • Fireplace

    Y

  • Roof

    Asphalt Shingle

  • Foundation

    Concrete

  • Elevator

    n/a

  • Water View

    n/a

  • Laundry Level

    Main

  • Heat

    Forced Air

  • A/C

    Central Air

  • Water

    Well

  • Water Supply

    n/a

  • Sewers

    Septic

  • Central Vac

    N

  • Living

    9.04319 x 4.48 ft Main level

  • Dining

    3.25 x 3.74 ft Main level

  • Kitchen

    4.4 x 3.74 ft Main level

  • Br

    4.78 x 3.74 ft Main level

  • Br

    3.19 x 3.36 ft Main level

  • Br

    3.08 x 3.27 ft Main level

  • Other

    4.33 x 1.1 ft Main level

  • Bathroom

    2.89 x 3.74 ft Main level

  • Family

    6.16 x 4.83 ft Bsmt level

  • Br

    5.03 x 3.98 ft Bsmt level

  • Br

    6.37 x 4.1 ft Bsmt level

  • Other

    6.51 x 3.98 ft Bsmt level

  • Bathroom

    5.03 x 3.98 ft Bsmt level

Thinking of Selling?

Find Out Your Home’s Value in Today’s Market!

No Email or Signup is required to view your home estimate.

estimate your home value

Contact Manoj Kukreja

Sales Representative,
Century 21 People’s Choice Realty Inc.,
Brokerage
(647) 576 - 2100

Manoj profile avatar

Property History

Property history for 191 Emerson Road, Belleville

This property has been sold 5 times before. Create your free account to explore sold prices, detailed property history, and more insider data.

Sign In / Register

Estimated price

Date
Price
Change
2026-09-04
$655,758
-2.10%

Mortgage Calculator

This data is for informational purposes only.

Mortgage Payment per month

Principal Amount

Interest

Total Payable

Amortization

Amortization

Closing Cost Calculator

This data is for informational purposes only.

Closing Cost Total for this property

Total Cash flow for purchasing this property

Down Payment(%)*
Additional information

Provincial Land Transfer Tax

Ontario Land Transfer Tax Rebate

Toronto Land Transfer Tax

Toronto Land Transfer Tax Rebate

PST on CMHC Insurance Premium

Lawyer Fees

$2,825

Government Registration Fee's

$164

Title Insurance

Closing Cost Total

Total Cash flow for purchasing this property

Provincial Land Transfer Tax

Ontario Land Transfer Tax Rebate

Toronto Land Transfer Tax

Toronto Land Transfer Tax Rebate

PST on CMHC Insurance Premium

Lawyer Fees

$2,825

Government Registarion Fee's

$164

Title Insurance

Down Payment(%)*

* A down payment of less than 20% is permitted only for first-time home buyers purchasing their principal residence. The minimum down payment required is 5% for the portion of the purchase price up to $500,000, and 10% for the portion between $500,000 and $1,500,000. For properties priced over $1,500,000, a minimum down payment of 20% is required.

Thinking of Selling?

Find Out Your Home’s Value in Today’s Market!

No Email or Signup is required to view your home estimate.

estimate your home value

Contact Manoj Kukreja

Sales Representative, Century 21 People’s Choice Realty Inc., Brokerage
(647) 576 - 2100

Manoj profile avatar

Recent Sold Listings in Centre Hastings, Belleville

Popular Cities